
About Haines Shoe House
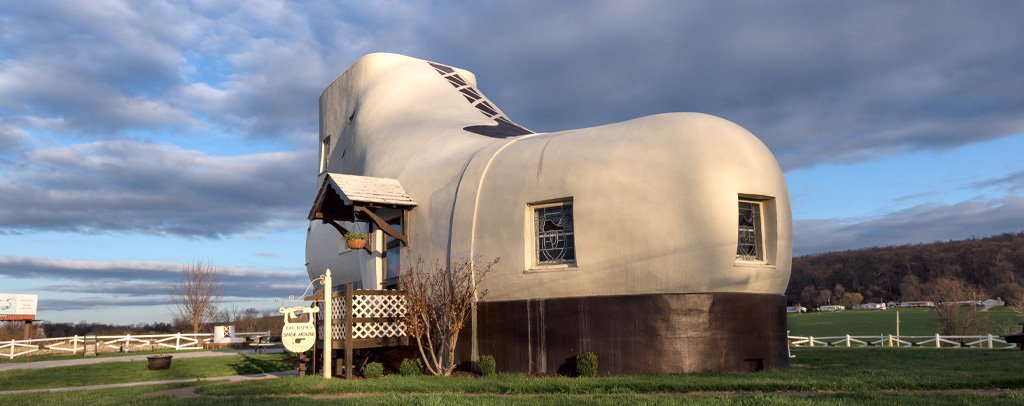
A giant white work boot rises from the Pennsylvania countryside outside York with windows cut into the ankle, toe, and heel. This is not a hollow roadside prop. The Haines Shoe House is a complete multi-level home built inside the shape of a shoe.
Shoe retailer Mahlon Haines commissioned the building in 1949 as an advertising stunt and guest house connected to his chain of shoe stores. The finished structure measures about 48 feet long, 25 feet high, and 17 feet wide, with roughly 1,500 square feet of interior space.
The layout commits fully to the joke. Living space occupies the toe, the kitchen sits toward the heel, and bedrooms climb through the upper portion of the shoe. Narrow staircases connect five levels inside a stucco exterior supported by a wood frame.
The Shoe House is no longer open for ordinary public tours. It now operates as a short-term rental, and interior access is limited to registered guests. Roadside photographs are welcome, but visitors should remain off the property unless they have a reservation. Few examples of novelty architecture are this ridiculous outside and this functional inside.